
Views
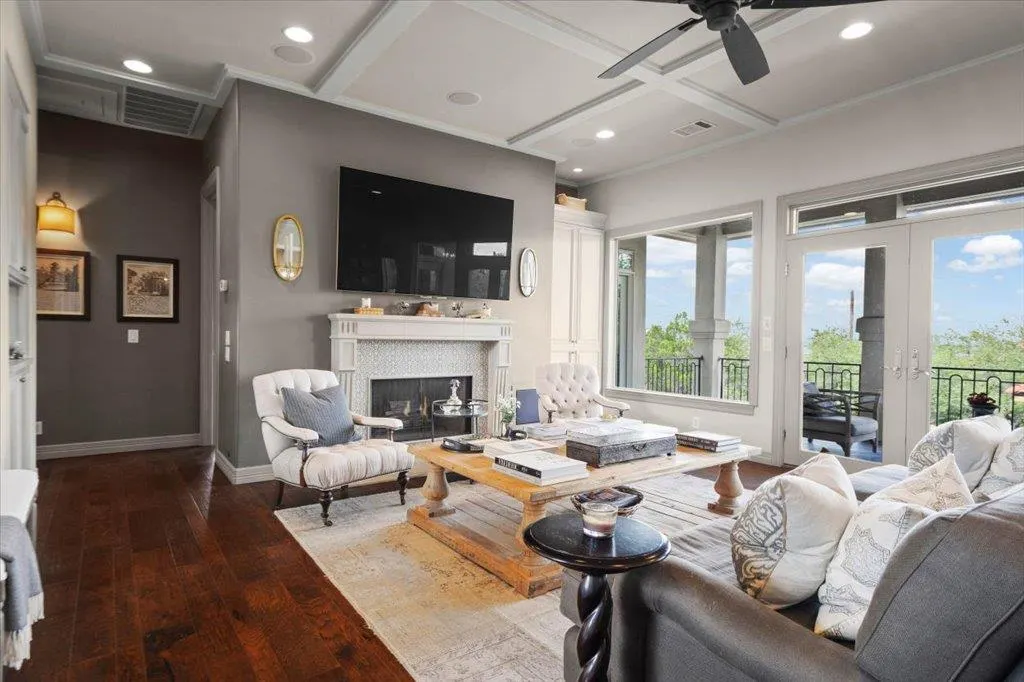
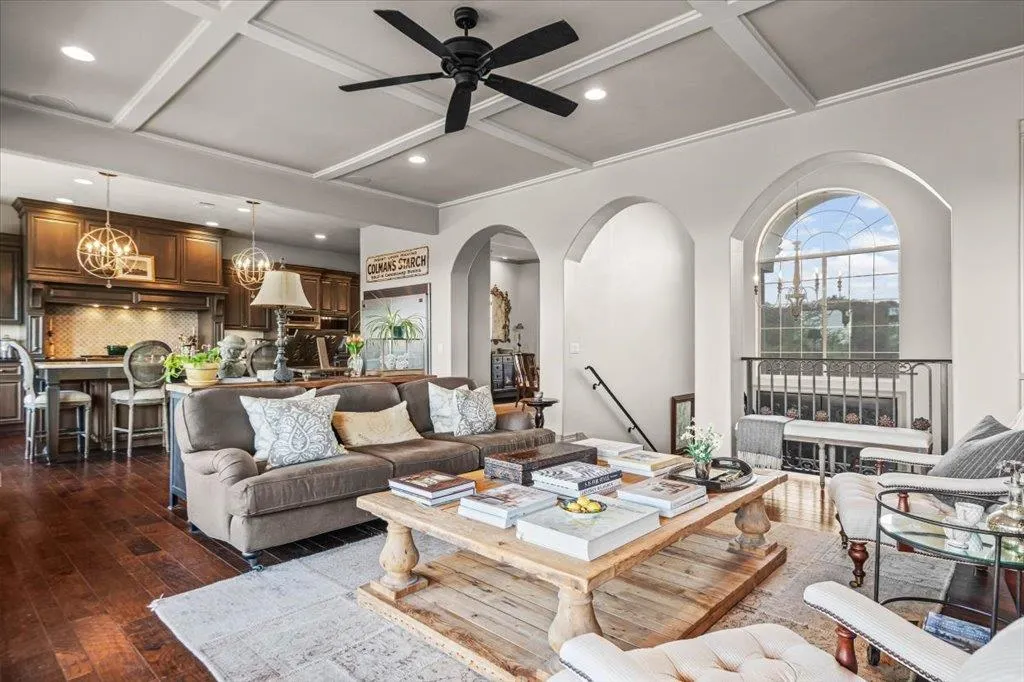
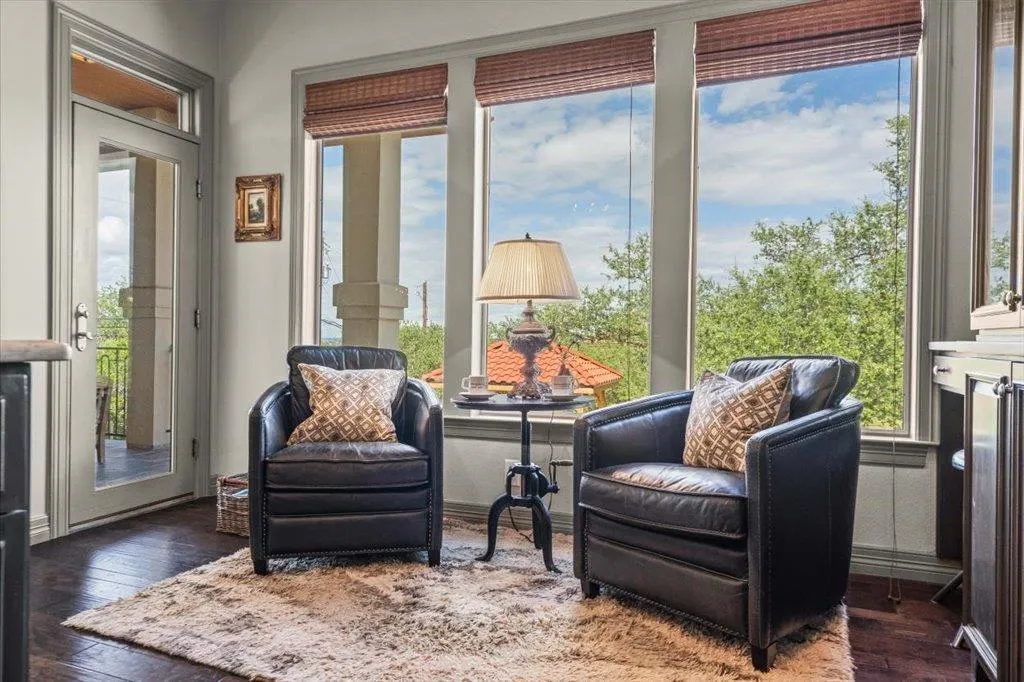
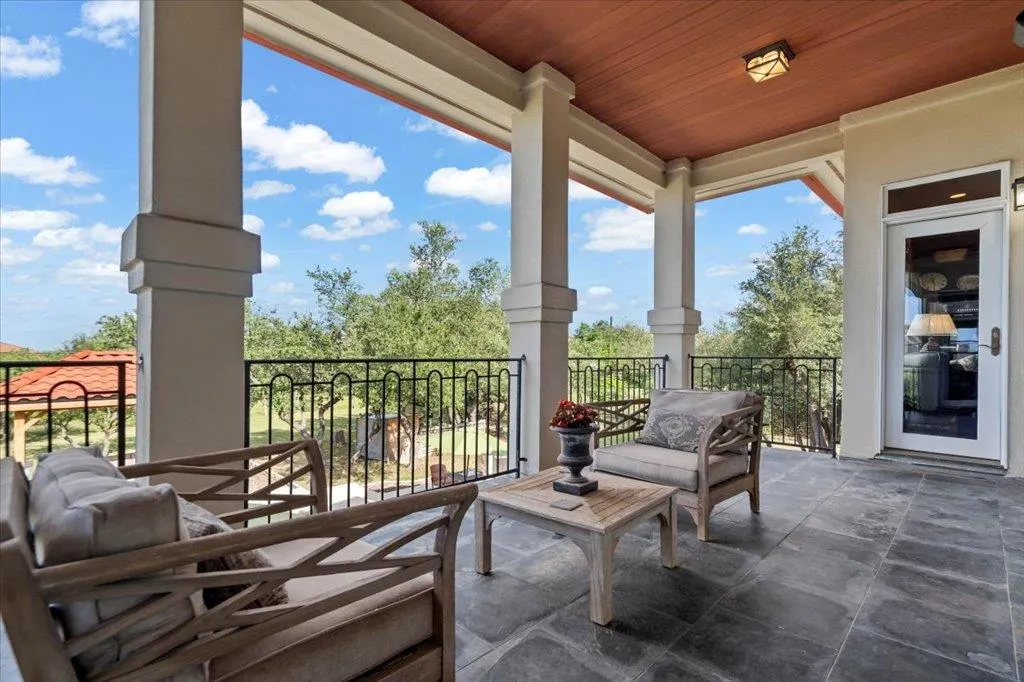
Address
5201 Great Divide Dr, Bee Cave, TX
Price
$ 1,795,000
Property Attributes
- MLS#1981184
- TypeSingle Family
- Listing Status Active
- CountyTRAVIS
- CityBee Cave
- AreaLS
- NeighborhoodHomestead Sec 03
- Zip78738
- StyleSingle Family Residence
- Year Built2000
- Taxes$ 17882
- Price$ 1,795,000
- Bedrooms4
- Full Bathrooms3
- Half Bathrooms2
- Sqr Footage3950
- Lot Size1.362 Acres
Data Source:
Austin Board of REALTORS® (ABOR) as distributed by MLS GRID
Property Description
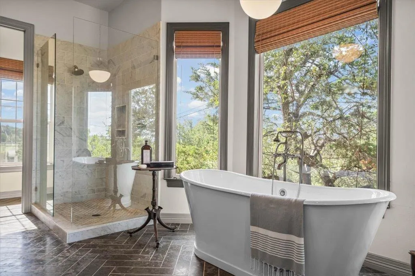
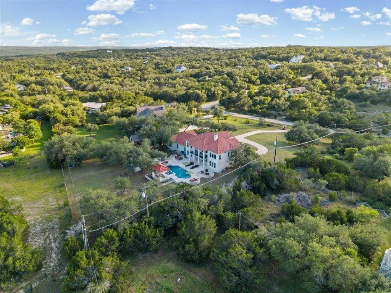
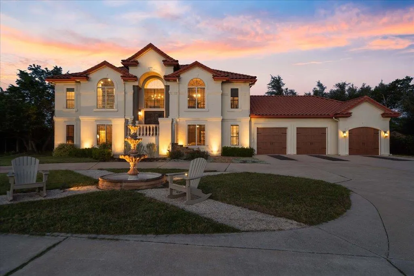
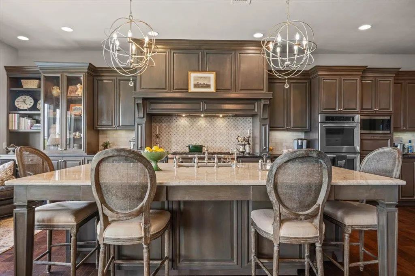
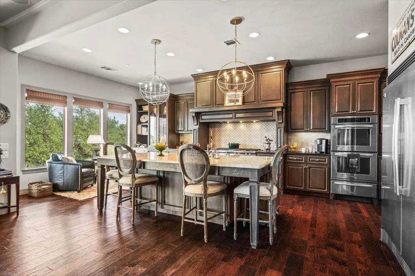
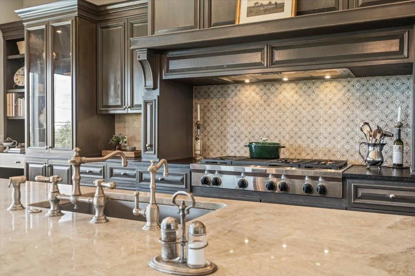
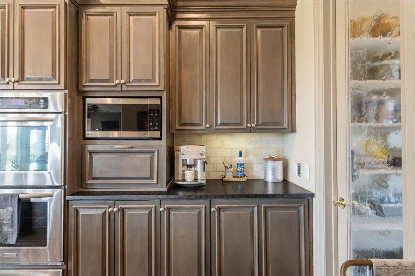
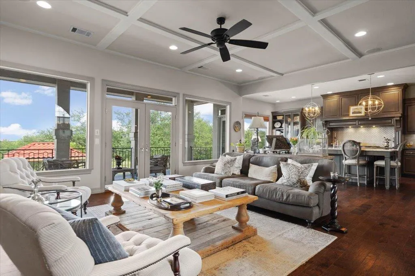
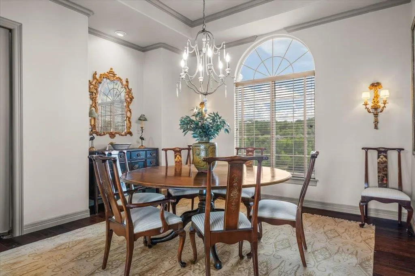
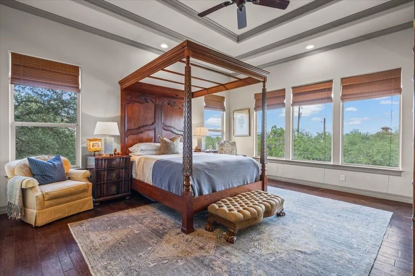
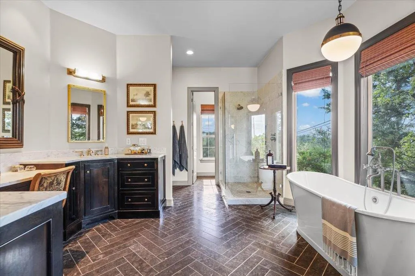
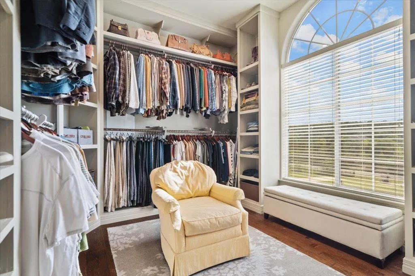
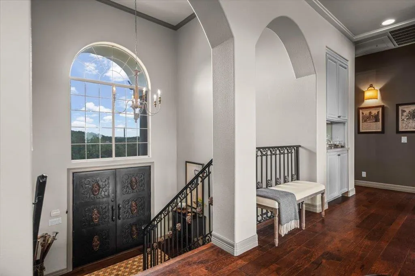
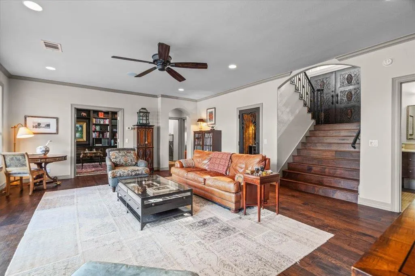
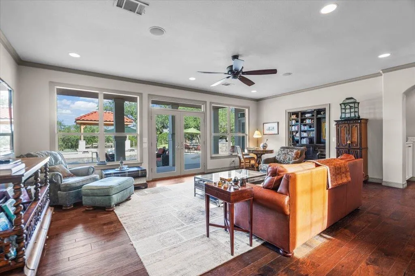
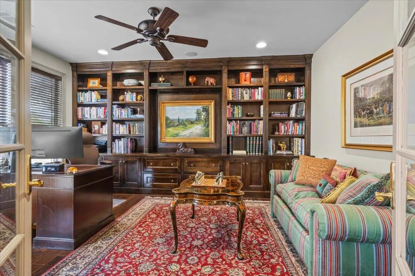
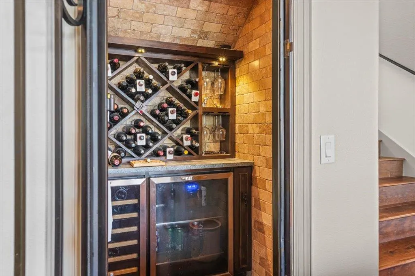
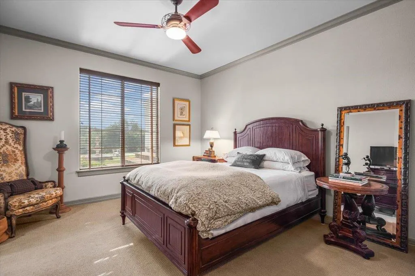
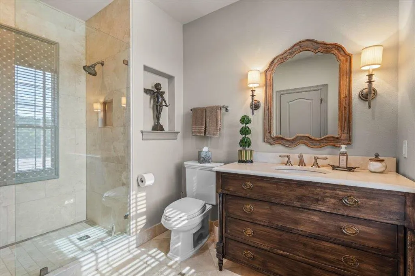
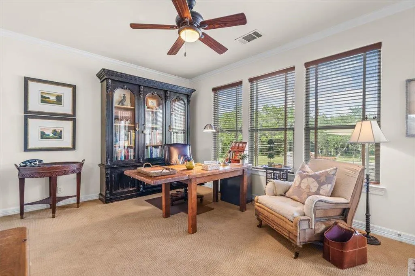
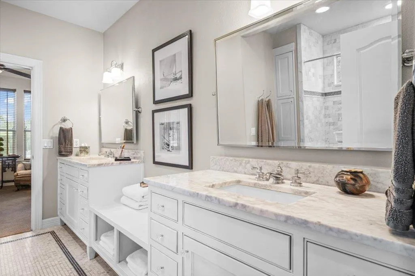
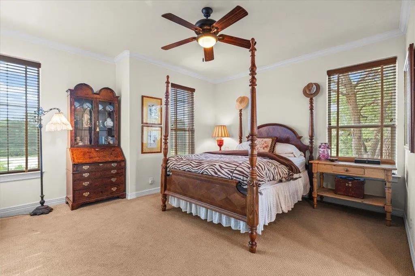
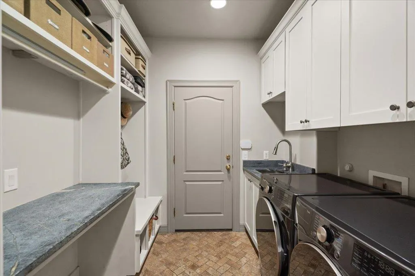
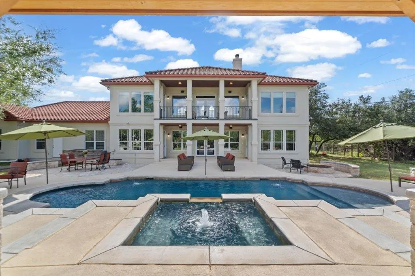
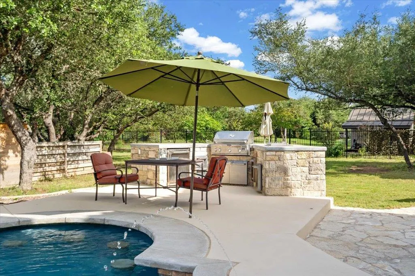
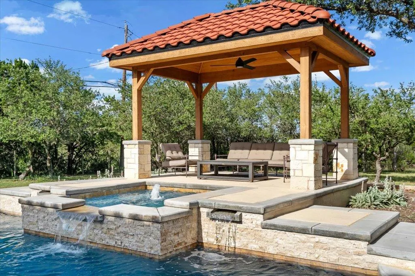
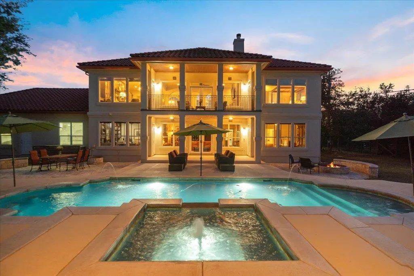
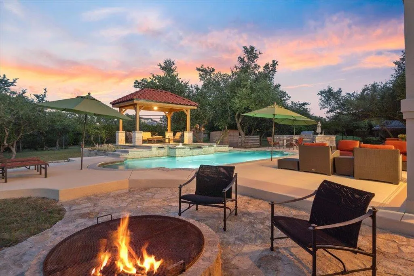
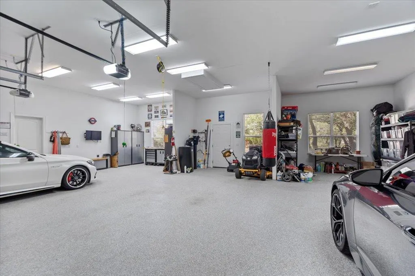
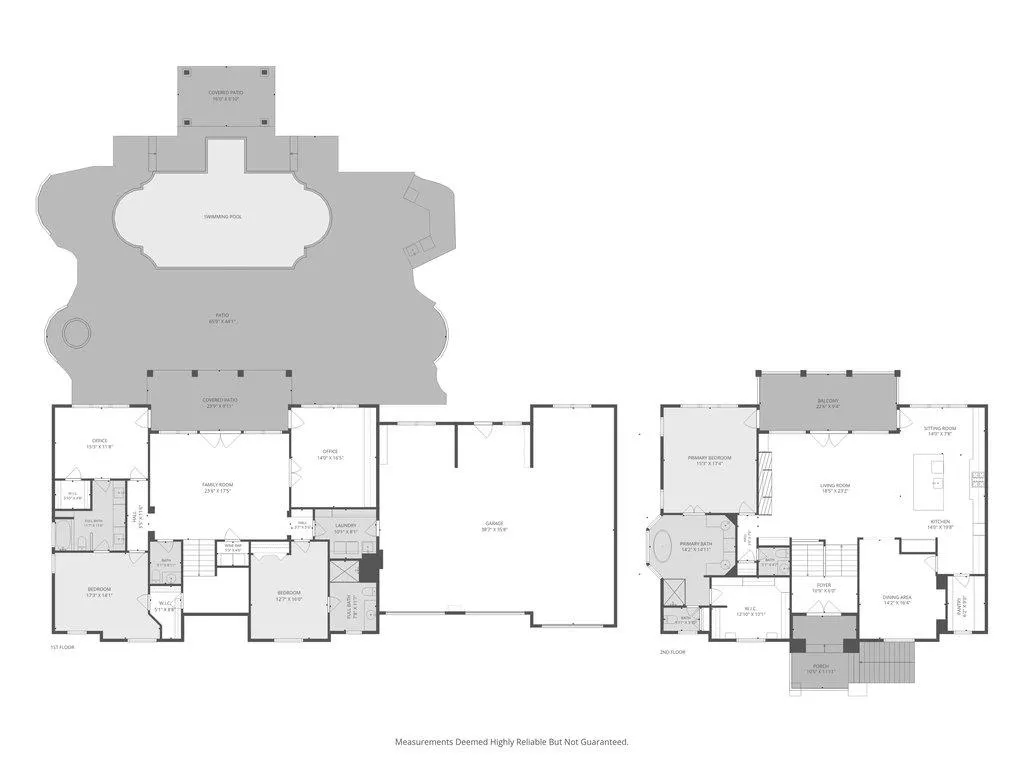
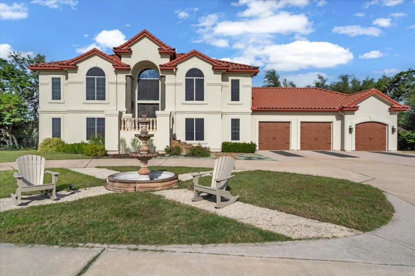
Welcome to an extraordinary residence where thoughtful design meets effortless luxury. Meticulously crafted including the garage and nestled in one of Austin's most coveted zip codes, this 3,950 square foot showpiece commands attention from the moment you arrive — and never stops impressing. This is a home built for those who want their main living elevated — literally! The primary suite, gourmet kitchen, dining room, and main living space occupies the entire upper floor, capturing the best views and natural light the property has to offer. A private lower level — with three additional bedrooms and a large second living space — creates true separation for guests or teens. In addition this level offers a large private office. If you've ever wanted your own floor to yourself, with the rest of the household comfortably out of earshot, this layout was made for you. From soaring ceilings to bespoke architectural details throughout, every inch has been crafted with intention. The lower level opens onto a grand outdoor entertaining space with a resort-style pool, cabana, fire pit and outdoor kitchen. This home is ideal for buyers who work from home, host and entertain often or simply want their everyday living elevated above all, both literally and figuratively. Practicality matches luxury at every turn. An oversized three-car garage with workshop, plus a dedicated car wash station to keep your vehicles pristine, while a rare and convenient dumbwaiter connects the levels with ease — a thoughtful touch that sets this home apart from the rest. Just minutes to shopping, dining, schools and medical facilities in Bee Cave and Lakeway, with an easy commute to downtown, the airport, or the Hill Country. No HOA, low tax rate and Lake Travis Schools.
| Elementary School | Middle School | High School |
|---|---|---|
| Lake Pointe Elementary School | Bee Cave Middle School | Lake Travis High School |
| Price History | |
|---|---|
| 6/12/2026 | Listed $1,795,000 |
General Features
| Living Area | 3950 |
|---|---|
| Sewer | Septic Tank |
| Heating | Central |
| Cooling | Ceiling Fan(s),Central Air |
| Utilities | Electricity Connected,Water Available |
| Roof | Tile |
| Appliances | See Remarks |
| Garage Spaces | 3 |
| Patio/Porch Features | Covered,Patio |
| Pool Features | Heated,In Ground |
| Security Features | Closed Circuit Camera(s) |
| Construction Materials | Masonry – All Sides,Stucco |
| Year Built | 2000 |
| View | Hill Country |
| Levels | Two |
| Property Subtype | Single Family Residence |
| Tax Year | 2026 |
| Waterfront Features | None |
| Community Features | Trail(s) |
| Accessibility | None |
| County | Travis |
| New Construction | No |
| Property Type | Residential |
| HOA | No |
| Energy Efficient | Other/See Remarks |
| Subdivision Name | Homestead Sec 03 |
| Facing Direction | West |
| Green Sustainability | See Remarks |
| Other Structures | Pergola |
| Full Baths | 3 |
| Status | Active |
| Directions | Hwy 71 West of Hwy 620,Left at Great Divide Dr,house on the left. |
| High School | Lake Travis |
| City | Bee Cave |
| Disclosures | Seller Disclosure |
| MLS Area | LS |
| Lot Size Square Feet | 59328.72 |
| Elementary School | Lake Pointe |
| Tax Annual Amount | 17882.05 |
| Middle/Junior High School | Bee Cave Middle School |
| Property Condition | Updated/Remodeled |
| Virtual Tour | https://reddoorpix.hd.pics/5201-Great-Divide-Dr/idx |
| Standard Status | Active |
| Year Built Source | Public Records |
| Tax Assessed Value | 988853 |
| Virtual Tour | https://reddoorpix.hd.pics/5201-Great-Divide-Dr |
Interior Features
| Interior Amenities | Bookcases,Breakfast Bar,Ceiling Fan(s),Coffered Ceiling(s),Tray Ceiling(s),Granite Counters,Stone Counters,Dumbwaiter,Multiple Dining Areas,Multiple Living Areas,Open Floorplan,Pantry,Recessed Lighti |
|---|---|
| Flooring | Tile,Wood |
| Total Fireplaces | 1 |
| Fireplace Features | Gas,Great Room |
| Window Features | Window Coverings |
| Half Baths | 2 |
| Total Bedrooms | 4 |
| Main Level Bedrooms | 1 |
| LivingAreaSource | Owner |
| Total Baths | 5 |
Exterior Features
| Exterior Amenities | Electric Car Plug-in,Exterior Steps,Outdoor Grill |
|---|---|
| Fencing | Perimeter,Wire,Wrought Iron |
| Parking Features | Attached,Door-Multi,Garage,Oversized |
| Lot Features | Back Yard,Private,Public Maintained Road,Trees-Moderate,Trees-Small (Under 20 Ft) |
| Water Source | See Remarks,Well |
| Total Parking | 8 |
| Foundation Details | Slab |
| Lot Size Acres | 1.362 |
| Waterfront Y/N | No |
| Covered Spaces | 3 |
| Horse Y/N | No |
| Horse Amenities | None |
Amenities
- Foreclosure
- Views
- Short Sale
- New Construction
- Adult 55+
- Lease To Own
- No HOA Fees
- Furnished
- Primary On Main
- Air Conditioning
- Seller Finance
- Green
- Fixer Upper
- Horse
- Golf
- Fireplace
- Deck
- Garage
- Basement
- Pool
Property vs Single Family Average in 78738
Price
Taxes
Year Built
Visits
 Austin Board of REALTORS® Copyright ©2026 All rights reserved.
 Kerrville Board of REALTORS® All information deemed reliable but not guaranteed. All properties are subject to prior sale, change or withdrawal. Neither listing broker(s) or information provider(s) shall be responsible for any typographical errors, misinformation, misprints and shall be held totally harmless. Listing(s) information is provided for consumer's personal, non-commercial use and may not be used for any purpose other than to identify prospective properties consumers may be interested
